Casa Leopardo Transforms a Fragmented Urban Setting into a Serene Mediterranean Home


Located on the edge of Noto’s historic centre, Casa Leopardo transforms a fragmented urban setting into an intimate domestic landscape shaped by light, material and proportion.

The project is conceived as an architecture of subtraction. Facing the street, the house appears as a compact and understated volume, protecting the privacy of the interiors. Beyond this more enclosed façade, the living spaces open onto a secluded courtyard, where water, vegetation and natural light become integral parts of the architecture.

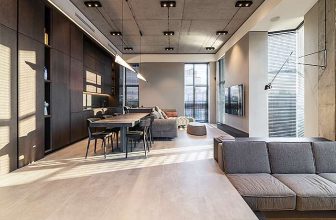
At the heart of the house, a central patio creates a continuous visual connection between the interior and the outdoors. Full-height glazed openings blur the boundaries between rooms and courtyard, allowing natural light to move deep into the home. A restrained palette of natural lime plaster, chestnut wood, painted steel and glazed ceramics adds warmth and texture while maintaining a sense of simplicity.

A warm mauve ceramic wall introduces a subtle yet distinctive splash of colour, becoming one of the defining elements of the interior. Its muted tone complements the natural materials and adds depth to the otherwise neutral composition.

Original structural elements have been carefully preserved and combined with contemporary furniture and finishes, creating a dialogue between the building’s past and its new life as a home. Rather than relying on dramatic gestures, Casa Leopardo is defined by a quieter approach—one that values proportion, natural light and tactile materials.

The result is a contemporary interpretation of Mediterranean domestic architecture, where simplicity and carefully crafted details create a sense of permanence, intimacy and calm. Project Authors: Massimo Carnemolla; Photographer: Samuele Castiglione;